Wednesday, October 28, 2015

Lazzaro Design Competition

As I mentioned in my last post, as part of our residential project, we will be entering a design competition sponsored by Lazzaro Leather.  The judging will be based on four elements:  creativity, the conceptual and technical quality of the design, research and reflection on the location's culture, and reflection and thinking on global trends.  Each entry must also include a title or slogan for the concept.  The design proposal must be inspired by each location's distinct characteristics and must incorporate Lazzaro products in the design.

Below is my vision of "Hilton Head Haven", a transitional design of a beach home on Hilton Head Island.  I've tried to capture the owners love for travel as well as incorporate the historic, casual feel of the island atmosphere.


Hilton Head Haven


We've been talking commercial design for quite a while now, so I think it's time to see where the residential project is going.  My newest clients are a couple in their fifties, recently empty-nesters, with dog, and looking to build a new home in a relaxed coastal community.  Their ideal location will include bringing travel and the outdoors in and have ample space for entertaining.  They have a passion for traveling and immersing themselves in the history and culture of each location they travel to.  They have decided to settle and make their home in Hilton Head Island, South Carolina, a city that is known for its rich history, casual atmosphere, and its many outdoor activities.  The natural lifestyle of the island will fit perfectly with Mr. and Mrs. Anderson, by providing them a home that embraces their love for the outdoors and will give them a peaceful and relaxing respite in between their travels.  Their design style is Traditional, but they welcome a light mix of contemporary pieces that will provide them with a light and airy feel.  They also wish to incorporate some of their existing furnishings, such as a pair of favorite wing chairs and also some of their travel finds into the design.  One favorite to include would be their collection of lanterns that they have gathered over their years of travel.

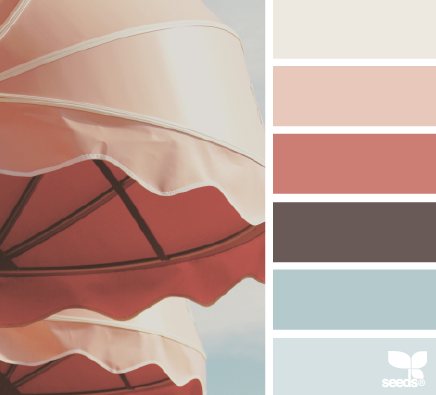
Our design solution includes taking into consideration their design style of traditional, but with a bit of flair.  They are open to incorporating a few contemporary accessories and lighting, which will lend itself to a transitional design.  Another aspect of this project is to enter the Lazzaro Leather "Places and Spaces" competition, so we'll be sure to incorporate plenty of their products. Let's look at our color palette and a few inspiration pictures to get started!


Sanare Sensim: Floor Plan

As we continue in our process of developing a cohesive design for the medical spa, we now have a completed floor plan.  You will see below that we have incorporated all of the specifications of the owners by creating a separate medical spa commercial space, along with a residential living space for our owners to be on site at all times.

The floor plan represents the soothing color palette and relaxing flow that we want the clients to be able to enjoy.  From the entrance, we have created a floor plan that flows through all of the areas including massage rooms, pool area, yoga/exercise area, and the restrooms/locker rooms which are centrally located for convenience.  To enhance the relaxation experience, we have added an indoor water feature that leads you to the outdoor and indoor sitting areas for cooling down after swimming or exercise therapy.

Last but not least, we have the residence which is easily accessible from inside the spa and also from the exterior door for more privacy.

Take a look and envision your journey through the spa!


Tuesday, October 27, 2015

Sanare Sensim: Materials and Finishes


Keeping with the "spa" colors and feel, we will keep the materials and finishes within the original color palette chosen at the beginning of the project.  These colors evoke a calming atmosphere for the spa.


Some of the materials chosen include commercial grade carpeting and wall treatments, specialized flooring, and contract upholstery fabrics.  Below is a sampling of what I've chosen.


Shaw Commerical Grade Carpeting in "Grounded" for reception and office area
Wallcoverings by Kravet in "Winfield Thybony Sebastian Icicle"
 
Kravet Upholstery Fabric by Candace Olson
 
 
Darker finish for furnishings, such as accent tables and desks
 
Specialized "Q-Cork" flooring for main spa area
This flooring is hypo-allergenic, soft, easy to clean, and environmentally friendly
 
 
Daltile "Penn Ave" tile flooring for bath and locker room areas


Monday, October 19, 2015

Just for Fun! What's Your Design Style?

Do you already know your design style?  Or, like many people, do you wonder exactly where your tastes fall in the world of interior design?  Well, I found two fun quizzes that might give you some insight and direction.  I took both of these myself, and found them to be fairly accurate as far as my personal tastes are concerned.  My results were "Coastal" and "Nantucket".  I've always known that I have a strong pull to all things beach-y and cottage-y, but I also like to toss in a touch of vintage and just a splash of industrial, especially when it comes to lighting.  Most of us are a combination of at least a couple of styles.  


What style are you?  Take one of both of the quizzes and find out!


Thursday, September 10, 2015

Sanare Sensim Medical Spa : Gentle Healing


Continuing with our project for the Bienenstock Interior Design Competition, we are now in the process of naming the facility, developing a logo, and providing a concept statement for the design.  As noted in the project overview, prime real estate has been secured in the outskirts of the pristine Napa Valley of California.  With its abundant wildlife, beautiful park-like setting, and beautiful rivers, it proves to be a very relaxing location for the medical spa.


"Sanare Sensim" is a Latin phrase that means "gentle healing" and is the atmosphere that will be implemented throughout the facility.  The owners, Pat and Chris Helf, desire to provide patients with multiple sclerosis a therapeutic medical spa that will consist of approximately 4,600 square feet and will implement treatment therapies such as massage therapy, hydrotherapy, yoga, water exercise, and other stress reducing techniques.  It is very important in the healing process to provide a tranquil environment with low stress and few outside pressures.  To better serve their patients, the Helf's will live in a residential space of about 1,000 square feet on location within the medical spa.  Based on research into the psychology of color, a tranquil and soothing color scheme has been chosen. 
 
 
Soothing color palette to be implemented throughout design
 
The design will incorporate relaxing colors such as greens, beige, and other natural colors.  The facility will also incorporate peaceful water features within to provide a relaxing place for healing with as little stress as possible. The design will also include sustainable and environmentally friendly elements, to further implement the holistic feel.

Medical Spa : Project Overview


As we continue to develop our medical spa project, an important next step is the project overview.  Pat and Chris Helf, a doctor and therapist team, have secured prime real estate in the outskirts of the pristine Napa Valley of California.  The area is well populated with various wildlife, native to the mountainous region and is within a park like setting with many water features in the area.  It is very important to provide a tranquil setting and incorporate stress reducing techniques for the clients.

After seeing family members deal with multiple sclerosis, the couple saw the need of more holistic options to treat this disease and they desire to tailor their facility to meet these needs.   The therapeutic medical spa will consist of approximately 4,600 square feet with a residential space of about 1,000 square feet on location within the medical spa. As much as possible, the design will include sustainable and environmentally friendly elements, to further implement the holistic feel.  As part of the project, we will also develop a name for the facility, a logo, and concept for the design.
The tranquil setting of the medical spa
 near Napa Valley, California